
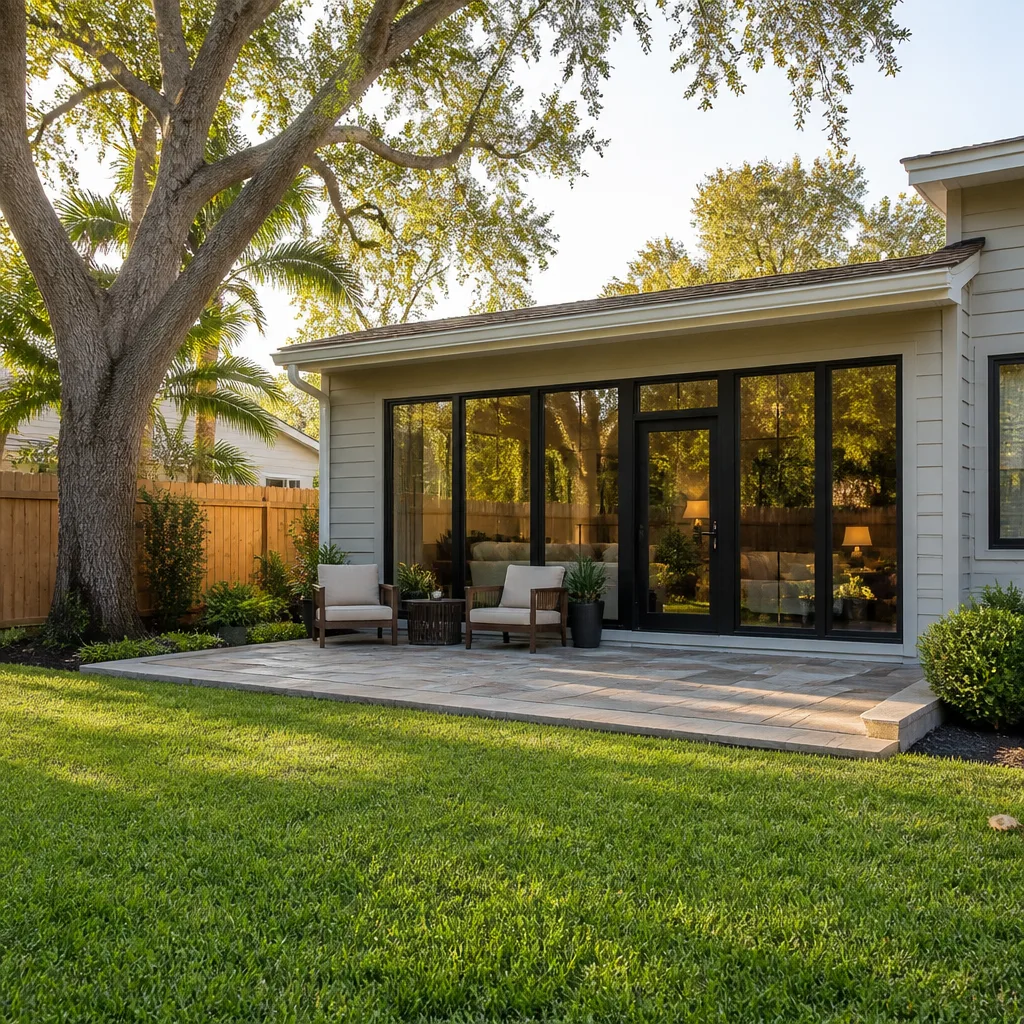

Free written scope consultation - allowances, timeline, and change-order rules on paper before a single trade is scheduled
Styles & brands we work with
- Kitchen remodeling
- Bathroom remodeling
- Home additions & ADU
- Roofing
- Windows & doors
- Driveway & pavers
- Fence
See the difference
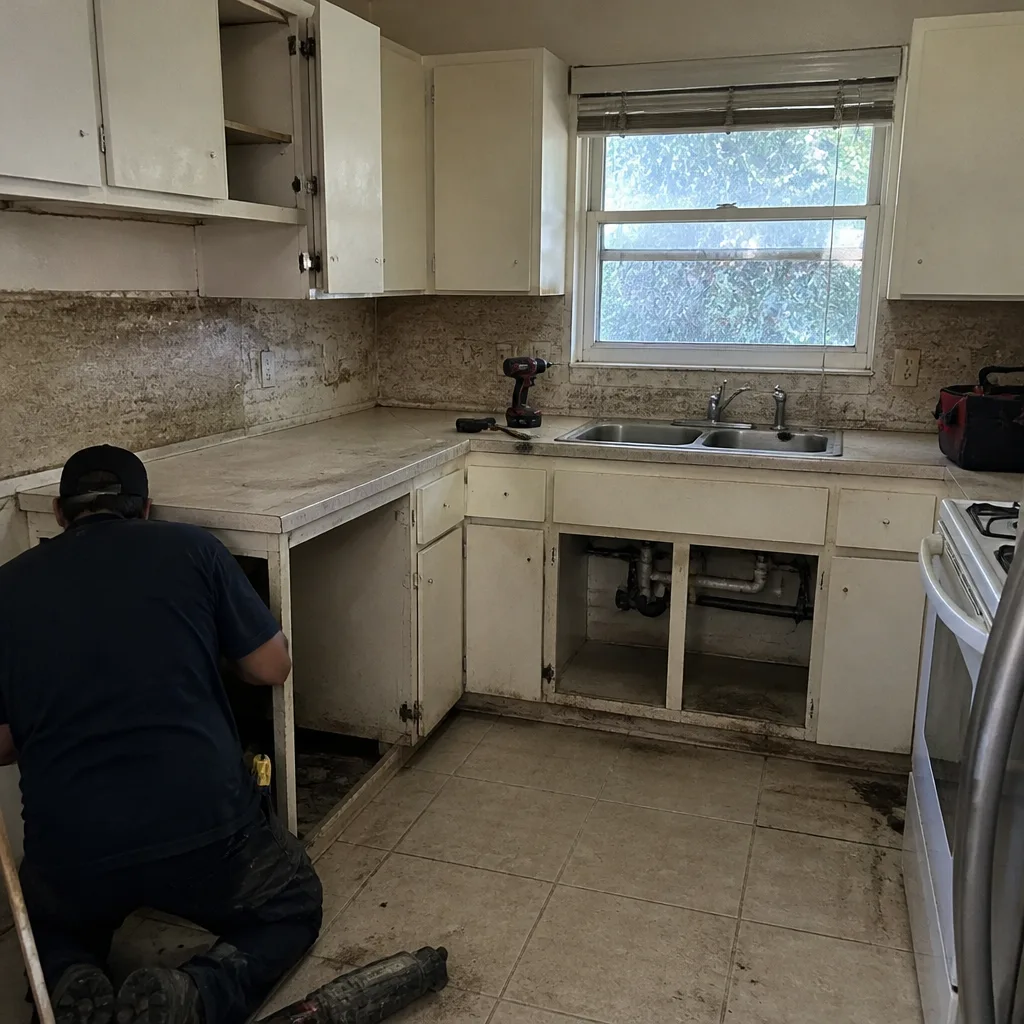 Before
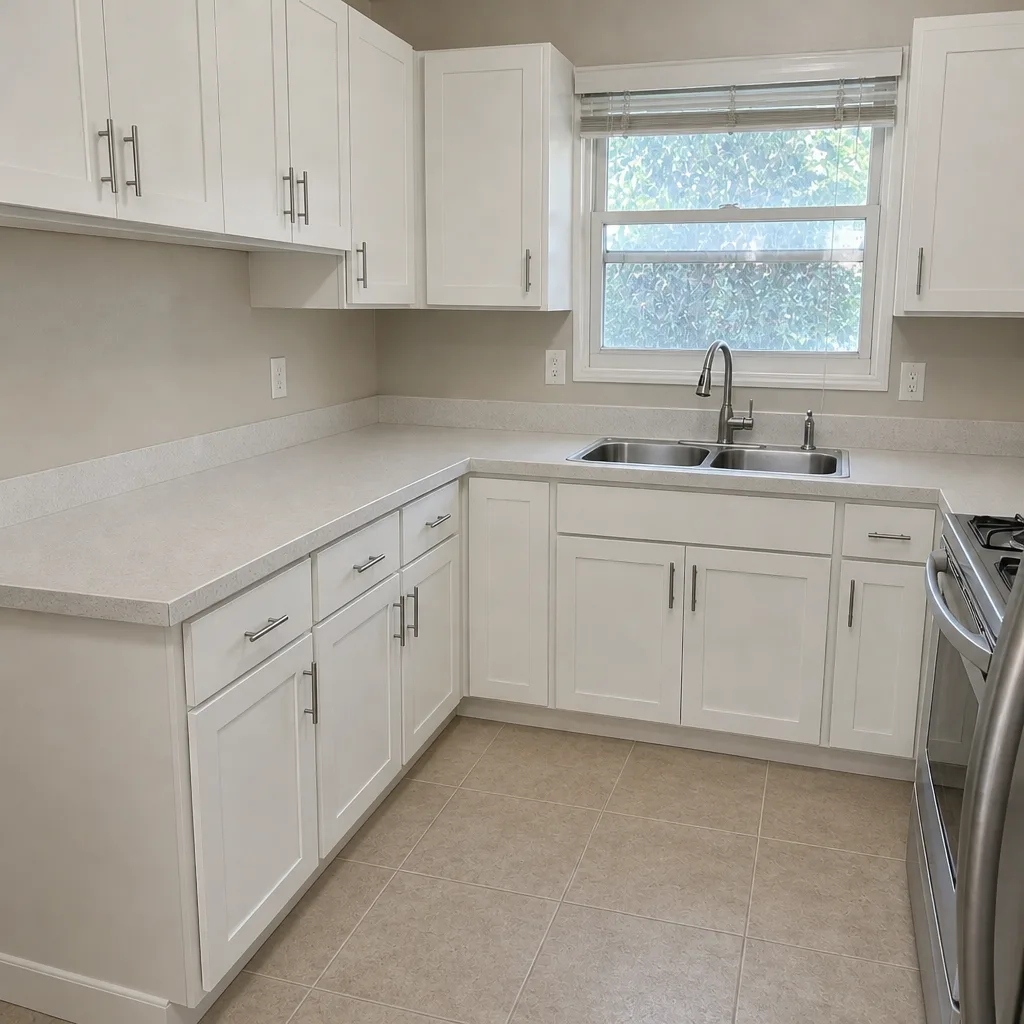 After
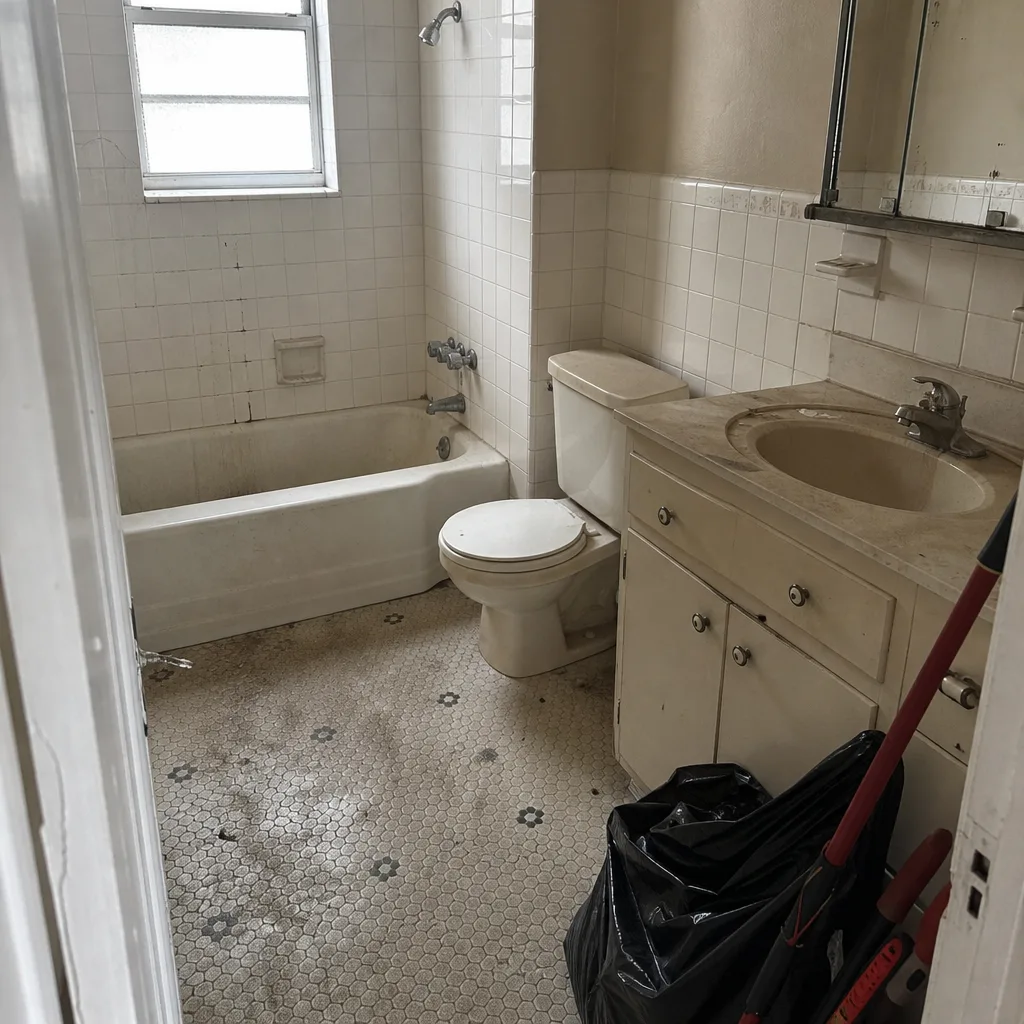 Before
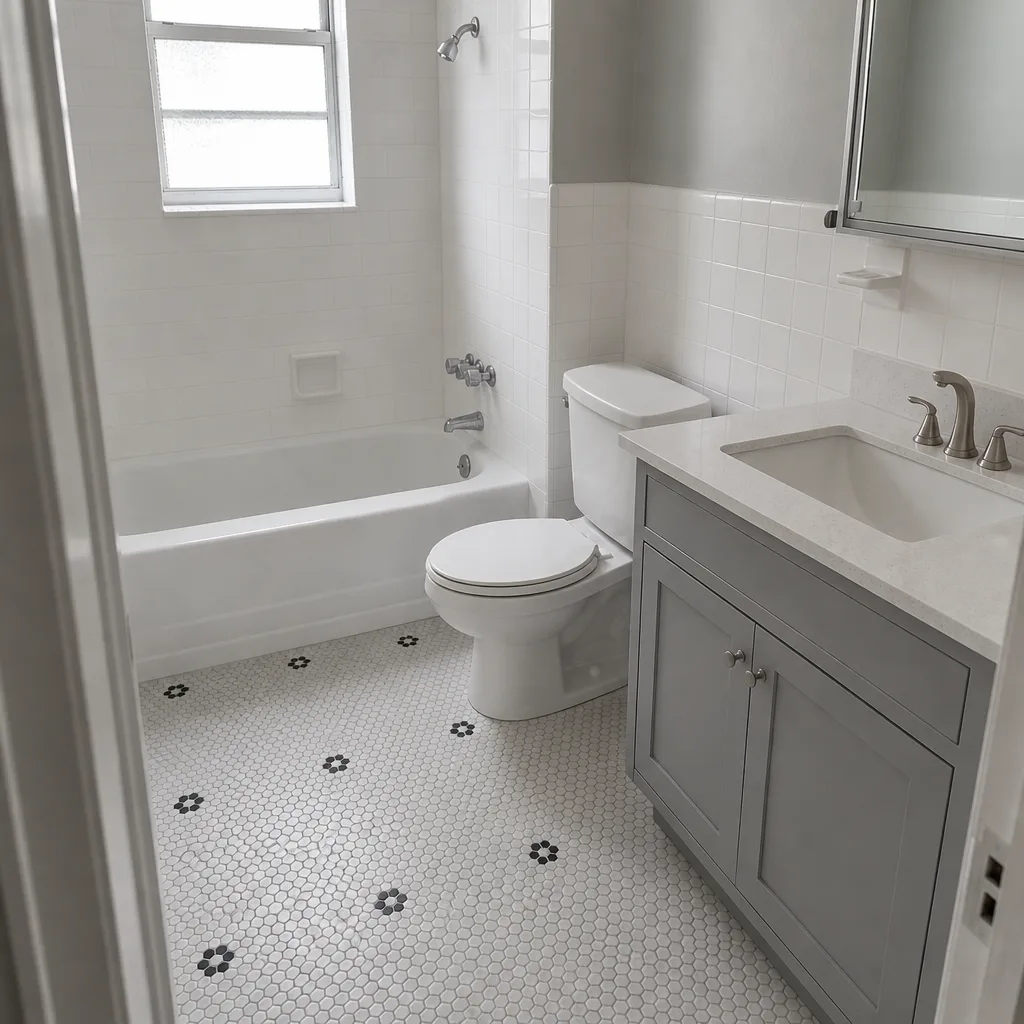 After
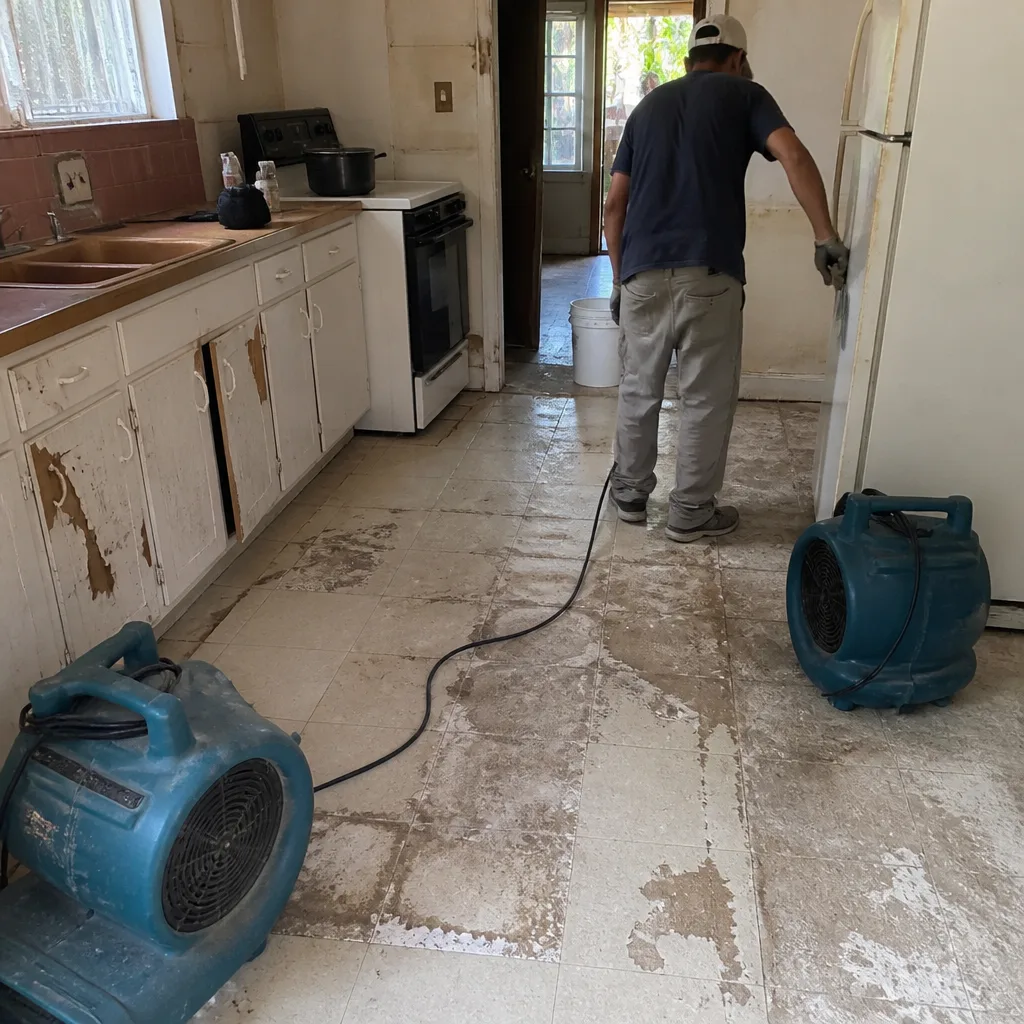 Before
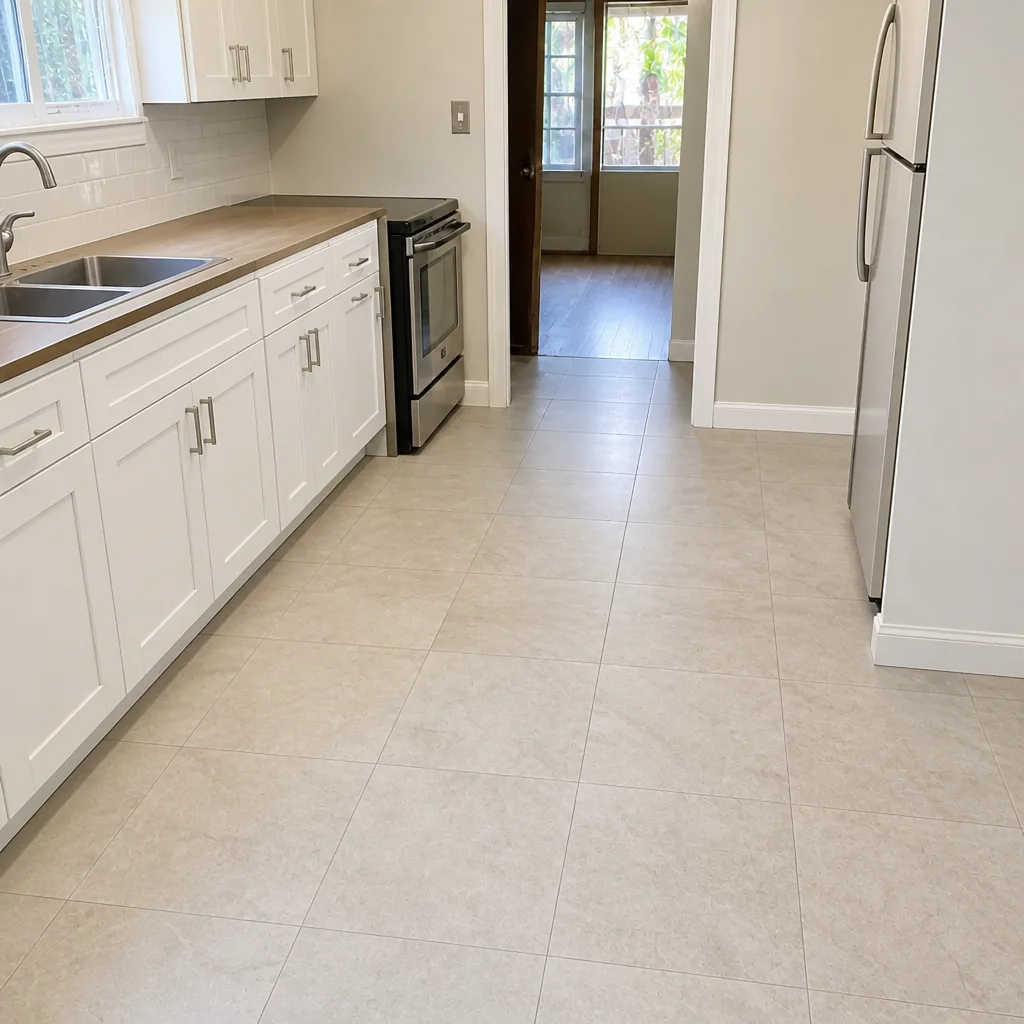 After
How to Plan a Kitchen Layout in Miami Beach, FL: Measure the Walls Before You Measure the Room
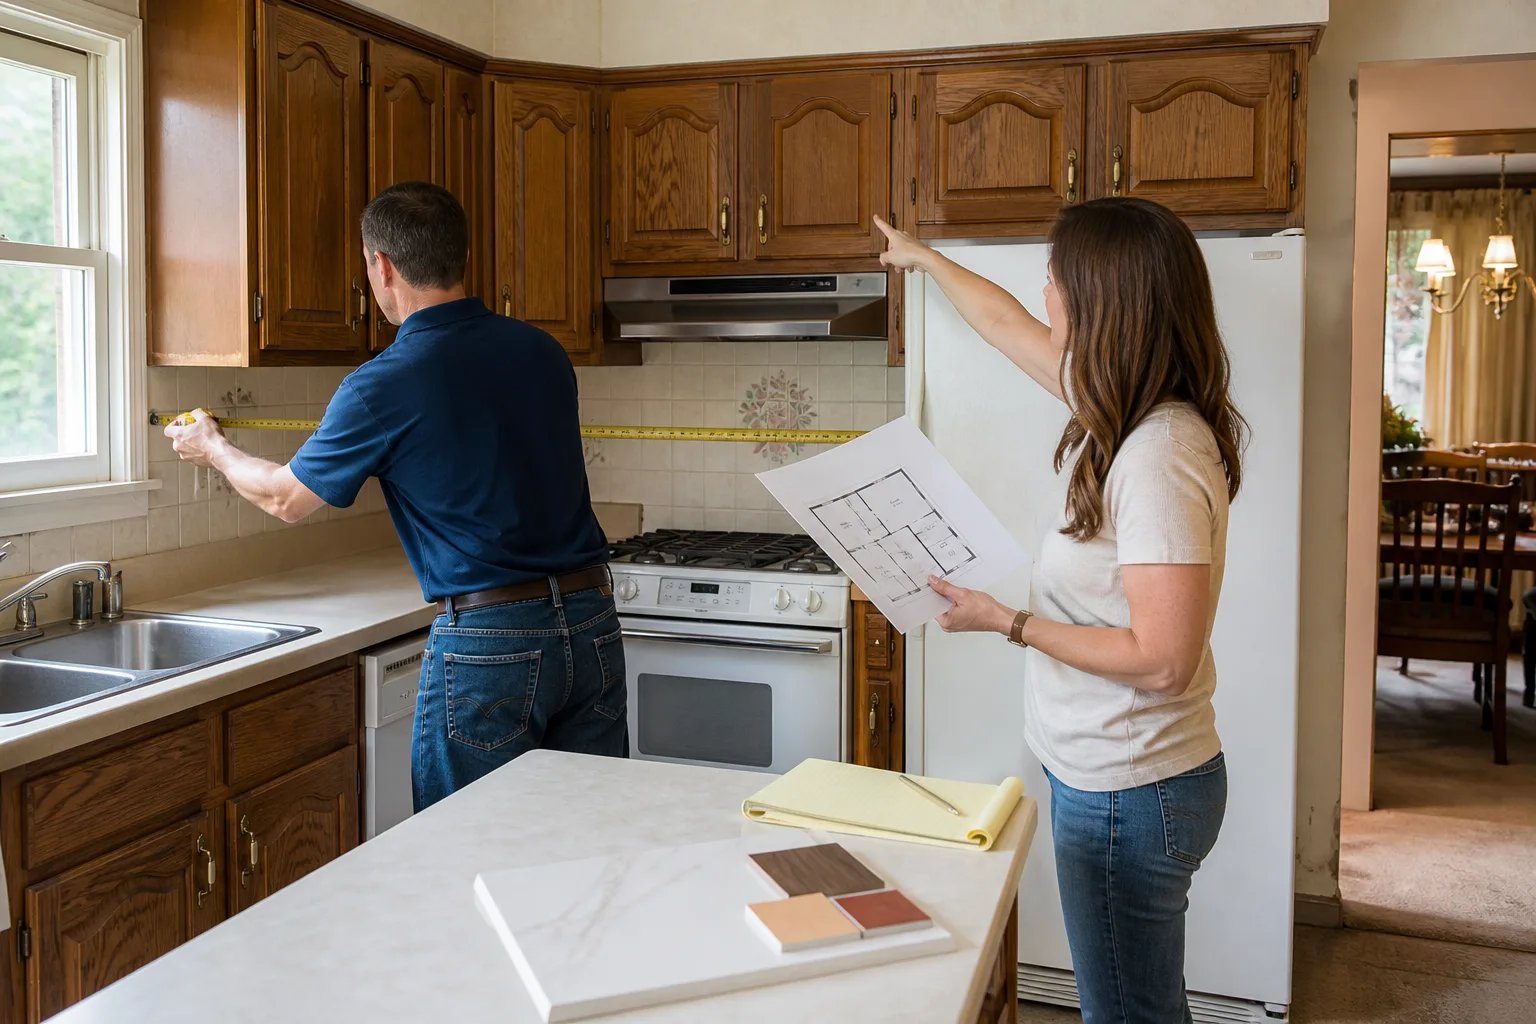
To plan a kitchen layout in Miami Beach, start by identifying which walls are structural masonry and which are partitions, check the ceiling height, and route your range hood duct before you size a single cabinet. In most of this city, those three constraints decide the layout before the work triangle ever gets a vote. Miami Beach kitchens are not ranch-house kitchens: a 1935 masonry apartment has load-bearing coral rock walls, an 8-foot ceiling, and 85 percent humidity pressing on the other side of the drywall. If you want a written feasibility read on your space before you commit to a design, call (844) 656-1986 and we’ll walk the room with you.
Why the Classic Work Triangle Fails in Miami Beach
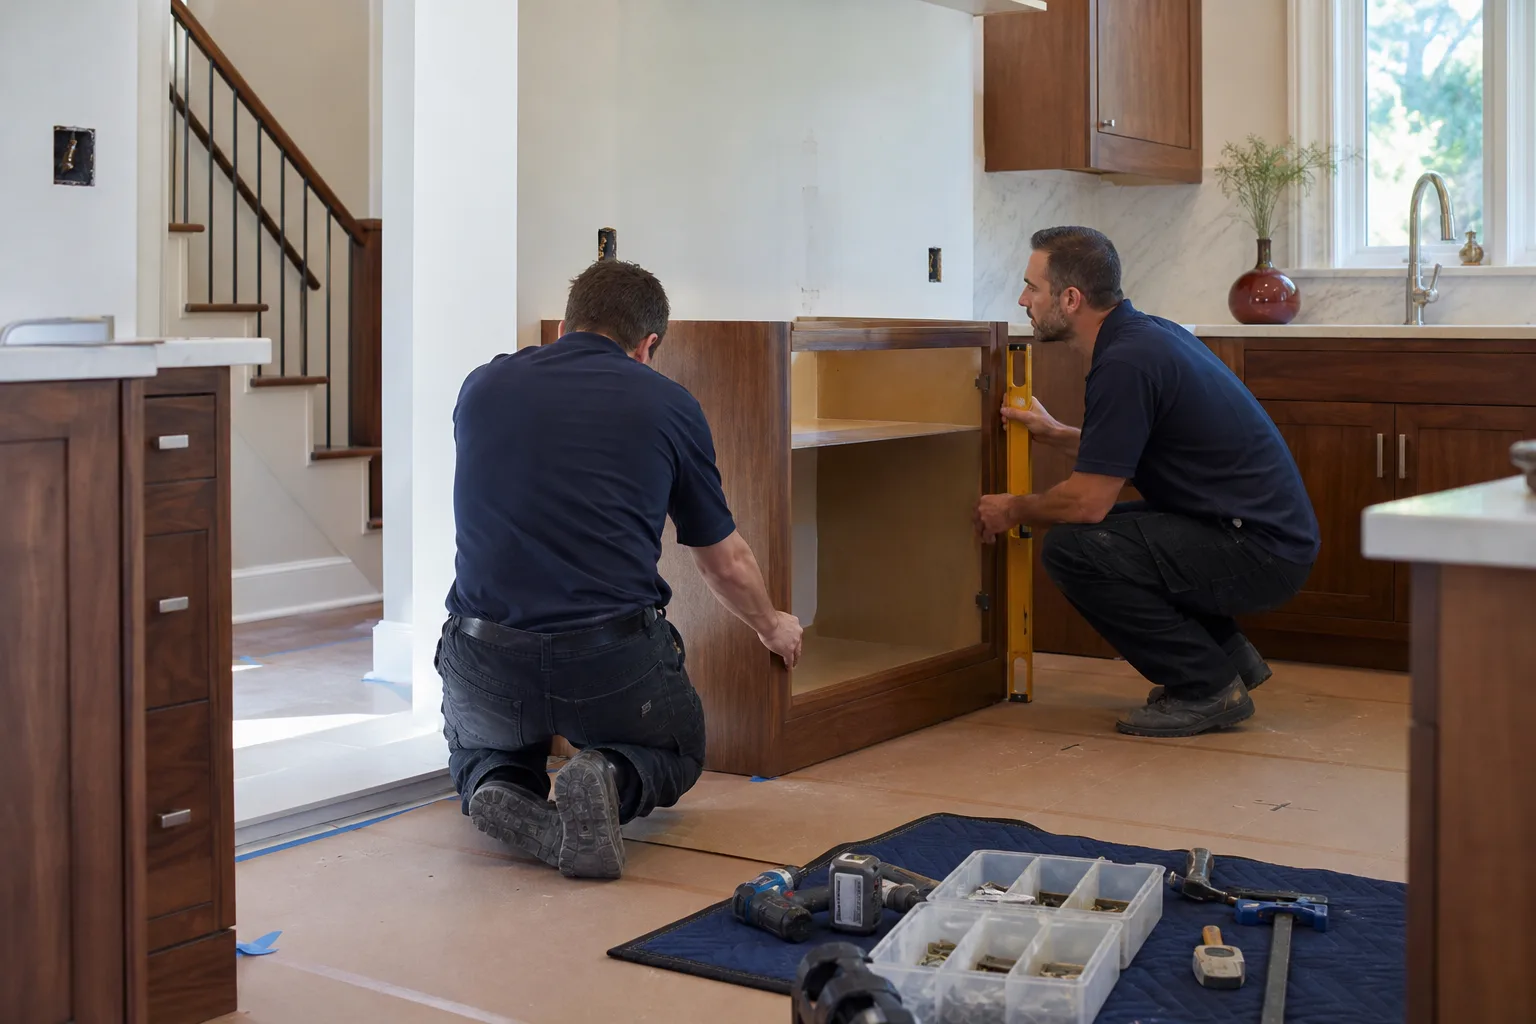
The work triangle assumes you can move walls. In a Miami Beach Art Deco building from the 1930s or a Mediterranean Revival from the 1920s, the walls that frame your kitchen are often masonry bearing walls, and moving one without an engineer’s sign-off isn’t a design choice you can make over a weekend. That single fact reshapes how you plan a kitchen layout here: your job is less about inventing floor plans and more about reading what the building will allow.
We work in these buildings often, and the pattern repeats. Coral rock and masonry walls that look like they should be easy to open up are carrying the floors above. Light stud partitions are the movable ones. Knowing which is which is the first decision, and it’s the one most layout guides skip.
Step One: Find Your Bearing Walls Before You Design Anything
Before cabinets, before the island, before the Pinterest board, identify the structural walls. In pre-1950 Miami Beach construction, that means a visual walk-through, a check of the building’s drawings where they exist, and often a structural engineer’s opinion if you want to open anything. This is the step that determines what layouts are physically possible in your unit.
- Masonry bearing walls (common in 1920s-1940s buildings) can’t be removed without engineering approval and, in a condo, board sign-off.
- Non-structural partitions are the movable ones. These are where layout changes actually happen.
- Ceiling height runs about 8 feet in much of the pre-1960 stock. That limits upper-cabinet depth, tall pantry options, and how much crown you can hang before the room closes in.
- Wet-wall location tells you how far the sink can travel from the existing drain stack (more on that below).
Measure the ceiling first. In Miami Beach, an 8-foot kitchen with a full-depth upper run feels cramped fast, and the fix is usually a layout detail, not a bigger budget.
Step Two: Plan Ventilation Before You Size the Cabinets
In a coastal subtropical kitchen, the range hood and its duct route get planned before cabinet sizes are locked. That’s the ventilation-first principle, and it’s the rule mainland layout guides never mention. A hood that recirculates or vents weakly doesn’t just leave cooking smells; in Miami Beach’s humidity, poor airflow over a cabinet run creates the conditions for mold to take hold inside the boxes within months.
The physical snag is the duct. Running a duct through a masonry exterior wall of an Art Deco building requires a core drill permit, and in some cases approval from the Historic Preservation Board before the drill goes in. That approval timeline shapes the whole schedule, so it belongs at the planning stage, not the installation stage. We size the hood’s CFM to the room and the duct run, then route the duct to an exterior termination that the building actually permits. Getting this wrong is one of the most common – and most expensive – mistakes we’re called in to correct.
Step Three: Apply the South Florida Humidity Cabinet Rule
Cabinets placed flat against an exterior-facing wall with no vapor barrier carry the highest mold risk in Miami Beach’s climate. That’s a layout fact, not a materials problem. It decides which wall gets the cabinet run and which wall gets the range. When an exterior wall has no vapor barrier behind the drywall, we plan the cabinet run off it or build in separation and ventilation so the boxes can breathe. Salt-laden air and year-round humidity punish a cabinet back that sits tight against a cold exterior wall, and no cabinet finish reverses that once it starts.
This is also where the products behind your guarantee matter. We install KraftMaid and Wellborn cabinetry and set Cambria, Silestone, or Caesarstone tops, and those materials carry their own manufacturer warranties alongside ours. Layers of protection, planned into the layout instead of added after something fails.
Step Four: Respect the Condo Wet-Wall Stack
In Miami Beach high-rise condos, plumbing moves are limited to the same wet-wall stack. Moving the sink more than a few feet from the existing drain stack means a permit and approval from the building’s plumber of record, and that usually narrows your layout options sharply. It’s the single constraint most condo owners discover too late, after they’ve fallen for a design the building won’t allow.

If you’re weighing a full Kitchen Remodeling against a lighter refresh, the wet-wall rule is often what decides it. Sinks, dishwashers, and ranges can move within the stack; a sink on the far wall across the room is a different project with a different approval path.
What Does a Kitchen Layout and Remodel Cost in Miami Beach?
A full kitchen remodel in Miami Beach typically runs $16,520 to $53,100 depending on layout, cabinet line, and countertop material. A small kitchen remodel lands around $10,620 to $23,600. Here’s how the pieces break down, so the layout decisions and the budget line up:
| Scope | Typical Miami Beach range |
|---|---|
| Kitchen remodel (full) | $16,520-$53,100 |
| Small kitchen remodel | $10,620-$23,600 |
| Cabinet installation | $4,720-$15,340 |
| Countertop installation | $2,360-$7,670 |
| Kitchen island installation | $3,540-$11,800 |
| Backsplash installation | $945-$2,950 |
The number climbs when a bearing wall has to be engineered and opened, when an exterior duct needs a core drill permit, or when a wet-wall move adds plumbing approval. It stays lower when the layout works within the existing structure. That’s the trade-off the pre-work plan exists to surface for you.
How We Document the Layout Decisions Before the Work
Penhallow Remodeling Miami Beach gives every homeowner a written plan that explains why a proposed layout change is or isn’t feasible before any money is committed. Not a range, not a verbal ballpark: a written number and a written reason you can hold us to. No surprises when the plan meets a coral rock wall. Every technician is background-checked and arrives in uniform, and our technicians have up to 22 years of experience reading exactly this kind of Miami Beach building.
The 365-Day Done Right Promise sits on top: if the work fails inside the guarantee period, we come back and fix it at no charge, covered in writing. That’s The Kingswell Way applied to a kitchen: say the price before the work, show up in the window we gave, leave the place cleaner than we found it. If you want to understand the full scope of what goes into a proper build here, our home page and the details of Kitchen Remodeling in Miami Beach fill in the rest. And if the space decisions feel tangled, a free layout assessment costs you nothing and saves you an expensive surprise.
FAQs
In a Miami Beach building from before 1950, you should assume a masonry wall is load-bearing until an engineer tells you otherwise, because coral rock and masonry bearing walls are common in that era and they carry the floors above. A visual walk-through, the original drawings where they exist, and an engineer’s opinion before any opening work are the way to know. Don’t take a contractor’s word over an engineer’s stamp. Call (844) 656-1986 if you’d like us to look.
In Miami Beach’s humidity, a hood with weak or recirculating airflow lets moisture and cooking grease settle into cabinet runs, and mold can take hold inside the boxes within months. The duct route also has a physical cost: running it through a masonry exterior wall of an Art Deco building needs a core drill permit and sometimes Historic Preservation Board approval. Plan the hood and route it first, then size the cabinets around it. Call (844) 656-1986 for a free estimate.
Usually only within the same wet-wall stack. In Miami Beach high-rise condos, moving the sink more than a few feet from the existing drain stack requires a permit and approval from the building’s plumber of record, and that approval often limits your options and adds to the project. Knowing this at the planning stage is why a written feasibility read matters before a design. Call (844) 656-1986 and we’ll review your unit’s stack.
A full kitchen remodel in Miami Beach runs $16,520 to $53,100, while a small kitchen remodel runs about $10,620 to $23,600; a free layout assessment from us doesn’t cost anything. The written plan itself isn’t a separate bill. What drives the range is whether a bearing wall has to be engineered, whether an exterior duct needs a permit, and whether plumbing moves within the stack. Call (844) 656-1986 for a written number before any work starts.
If you’d rather have your space looked at in person, Penhallow Remodeling Miami Beach offers a no-pressure assessment in Miami Beach. Bring your measurements and your questions; we’ll bring a written plan that respects the walls, the ceiling, and the ocean air. Call (844) 656-1986 for a free estimate.
Written by the team at Penhallow Remodeling Miami Beach, serving Miami Beach, FL.