Free written scope consultation - allowances, timeline, and change-order rules on paper before a single trade is scheduled
Styles & brands we work with
- Kitchen remodeling
- Bathroom remodeling
- Home additions & ADU
- Roofing
- Windows & doors
- Driveway & pavers
- Fence
See the difference
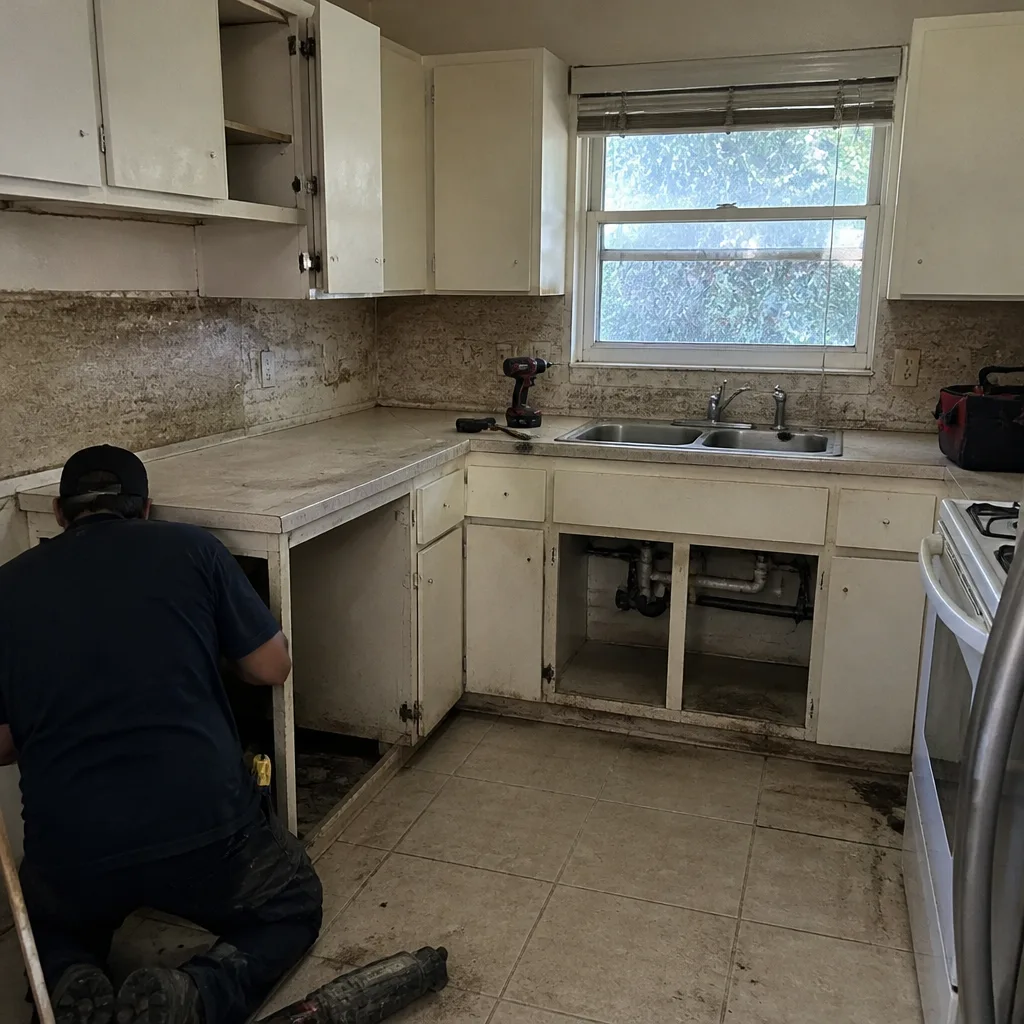 Before
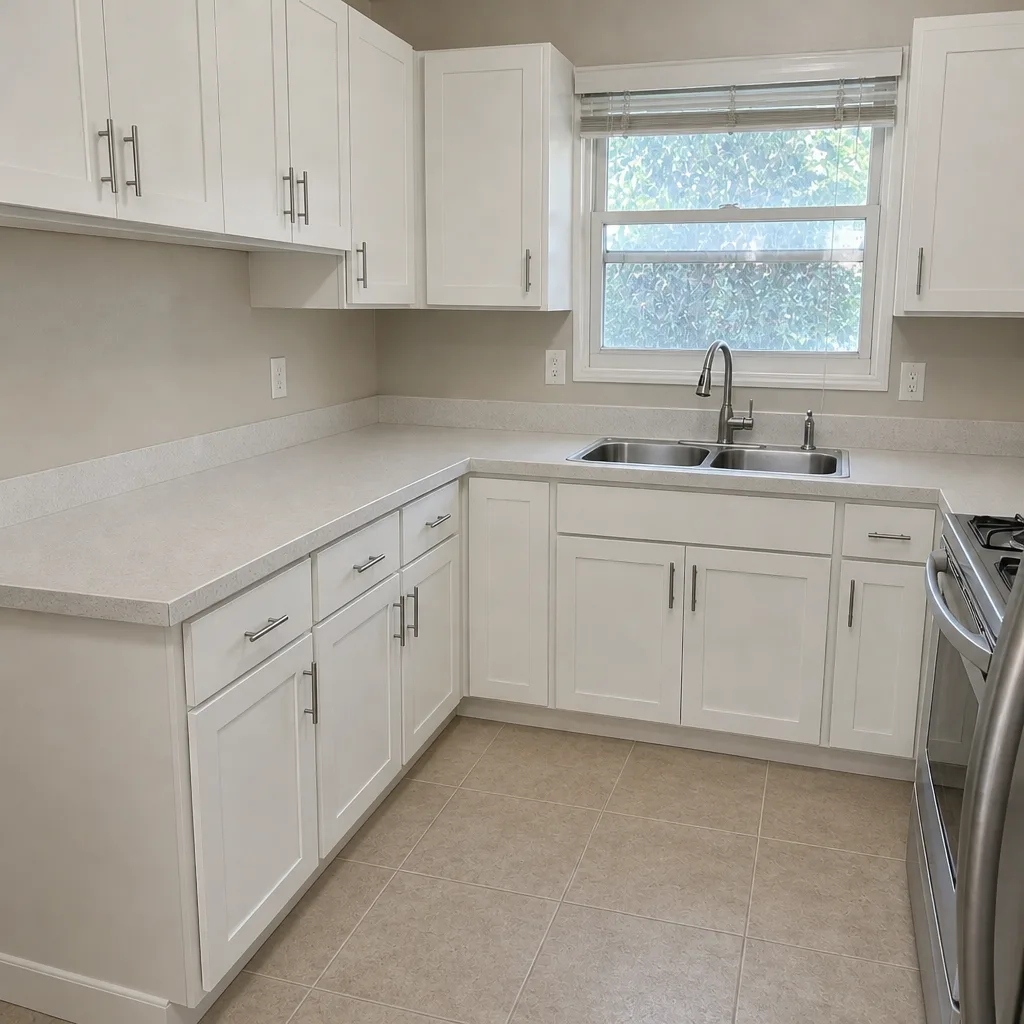 After
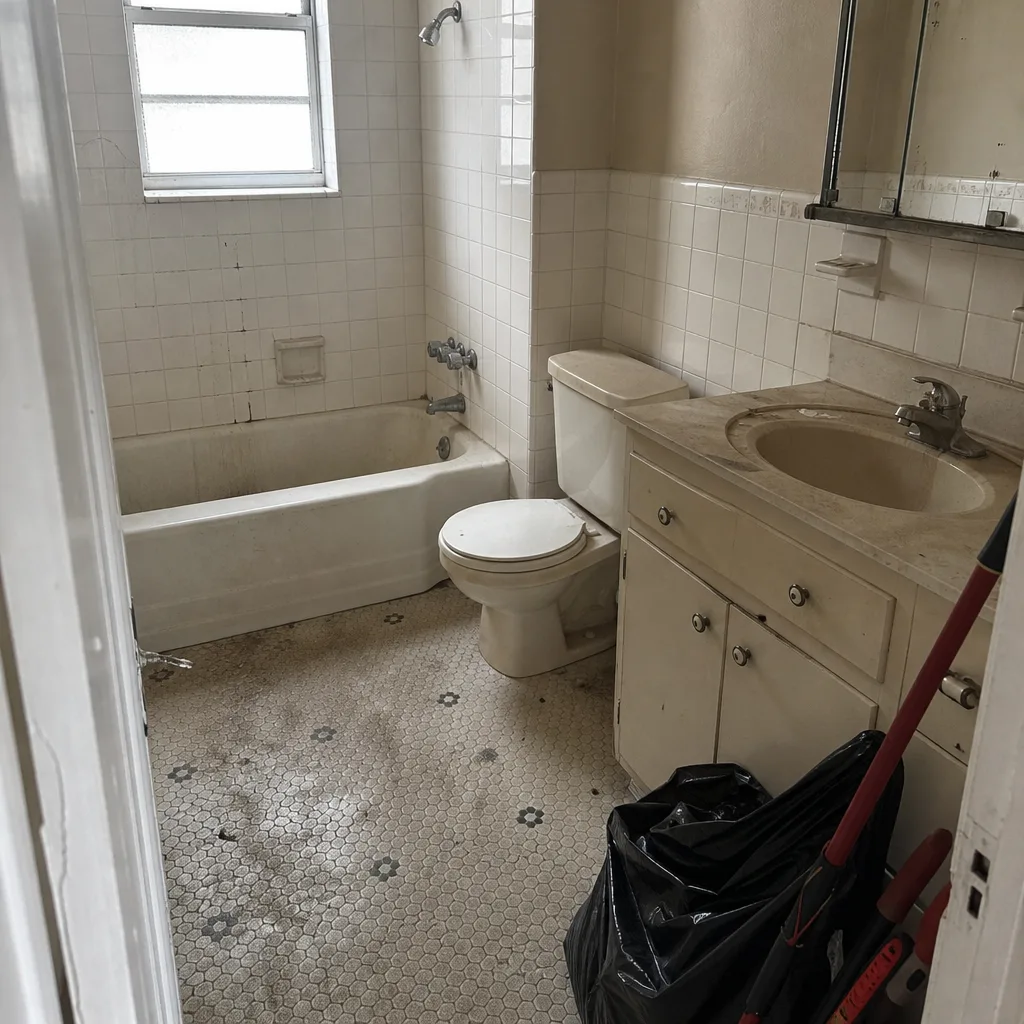 Before
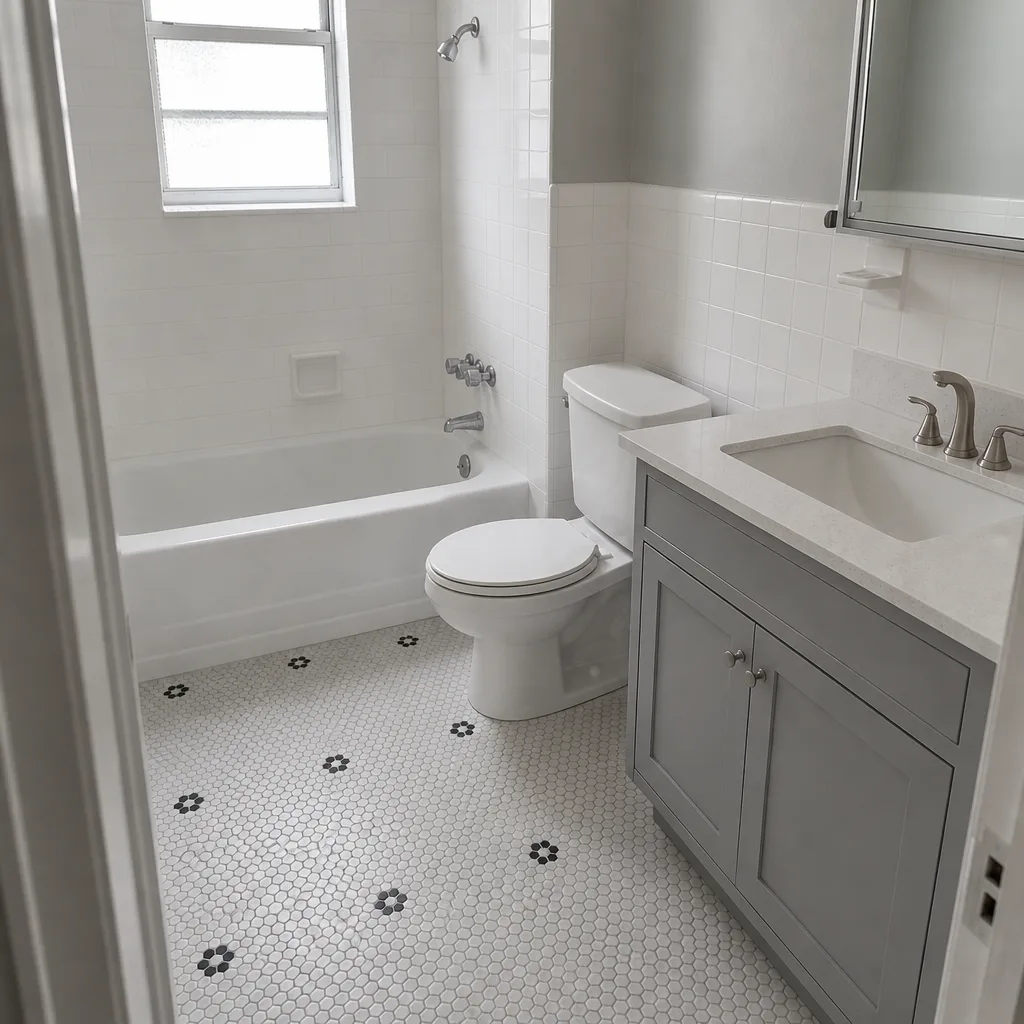 After
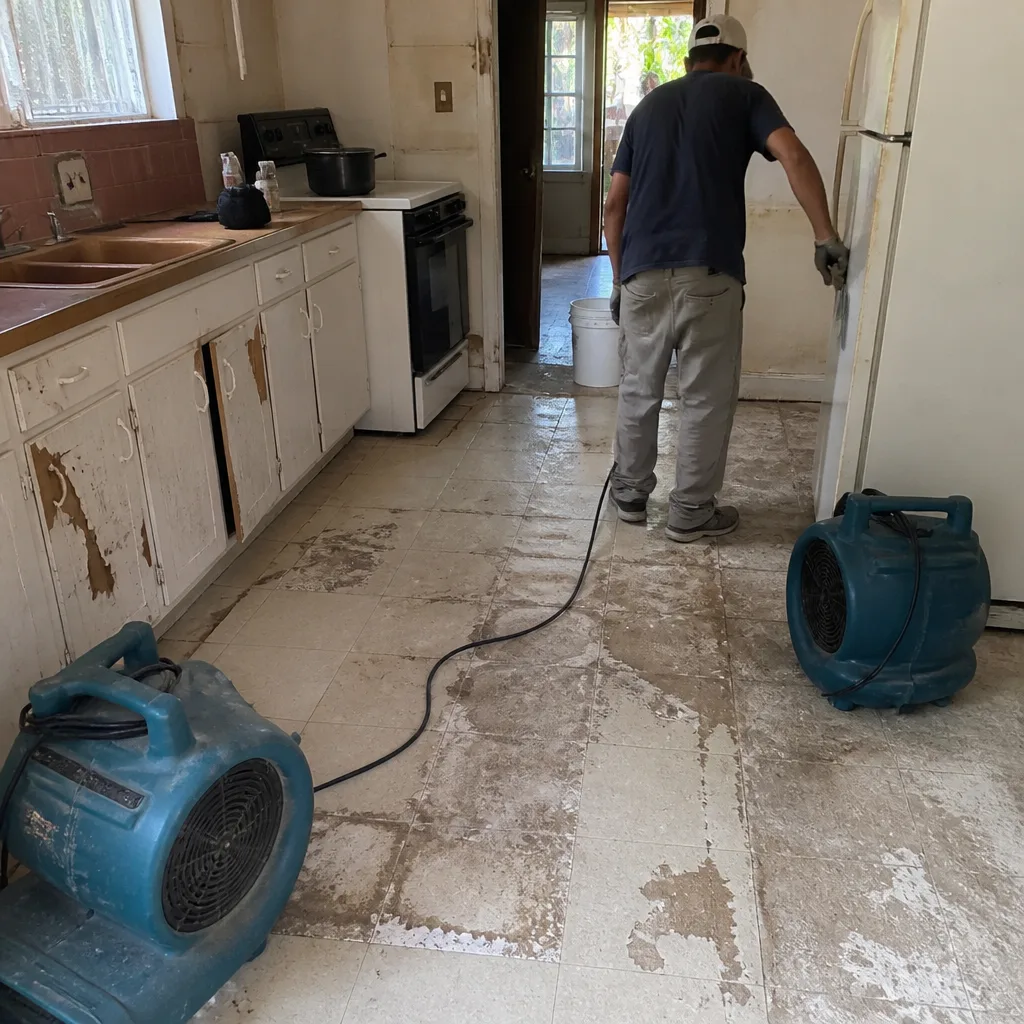 Before
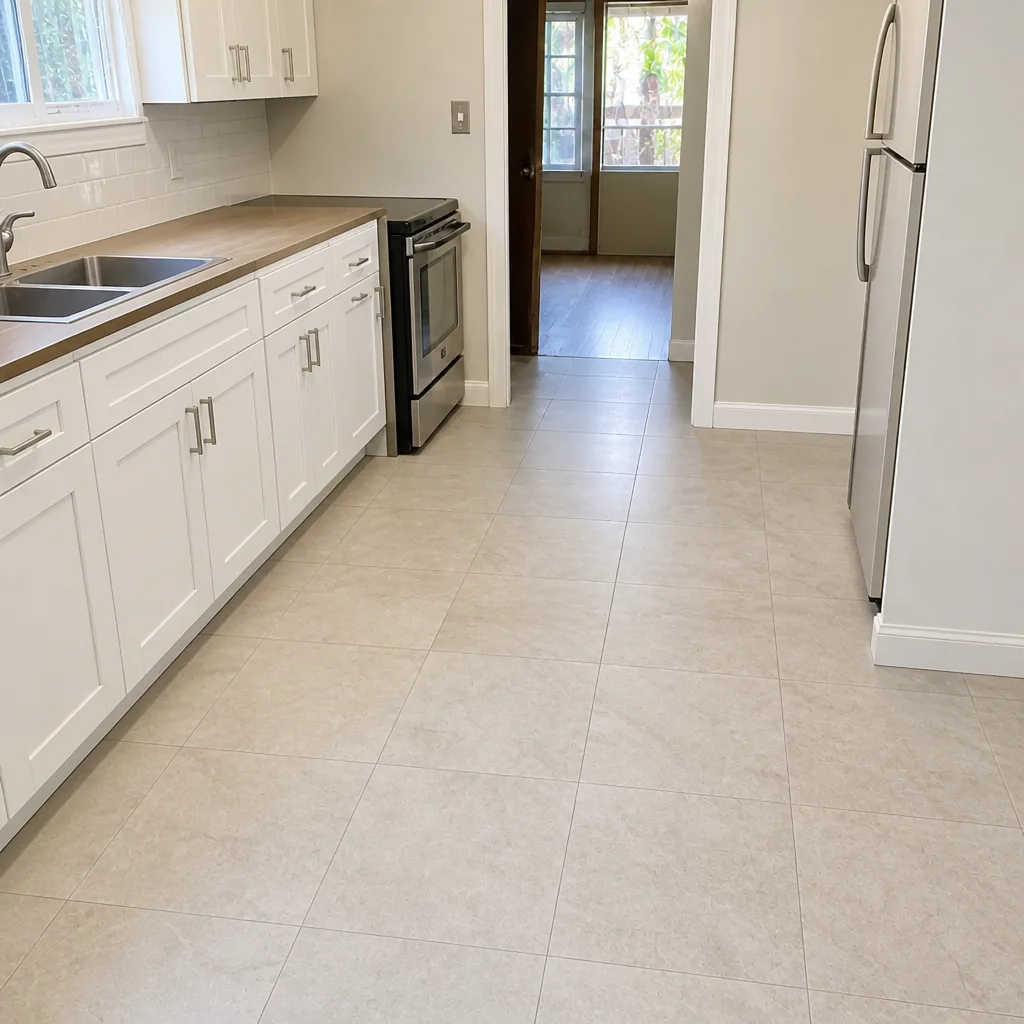 After
Kitchen Design & Layout in Miami Beach, FL
Kitchen design and layout planning in Miami Beach typically costs $1,800 – $6,500 for full design-and-planning services, or is folded into the cost of a full remodel when you build with us. If you’re staring at a 1960s galley in Mid-Beach or a condo kitchen in South of Fifth that fights you every time you open the oven, the right layout fixes problems no appliance upgrade can touch. Call us at (844) 656-1986 and we’ll walk through what your space can actually hold before anyone touches a cabinet.
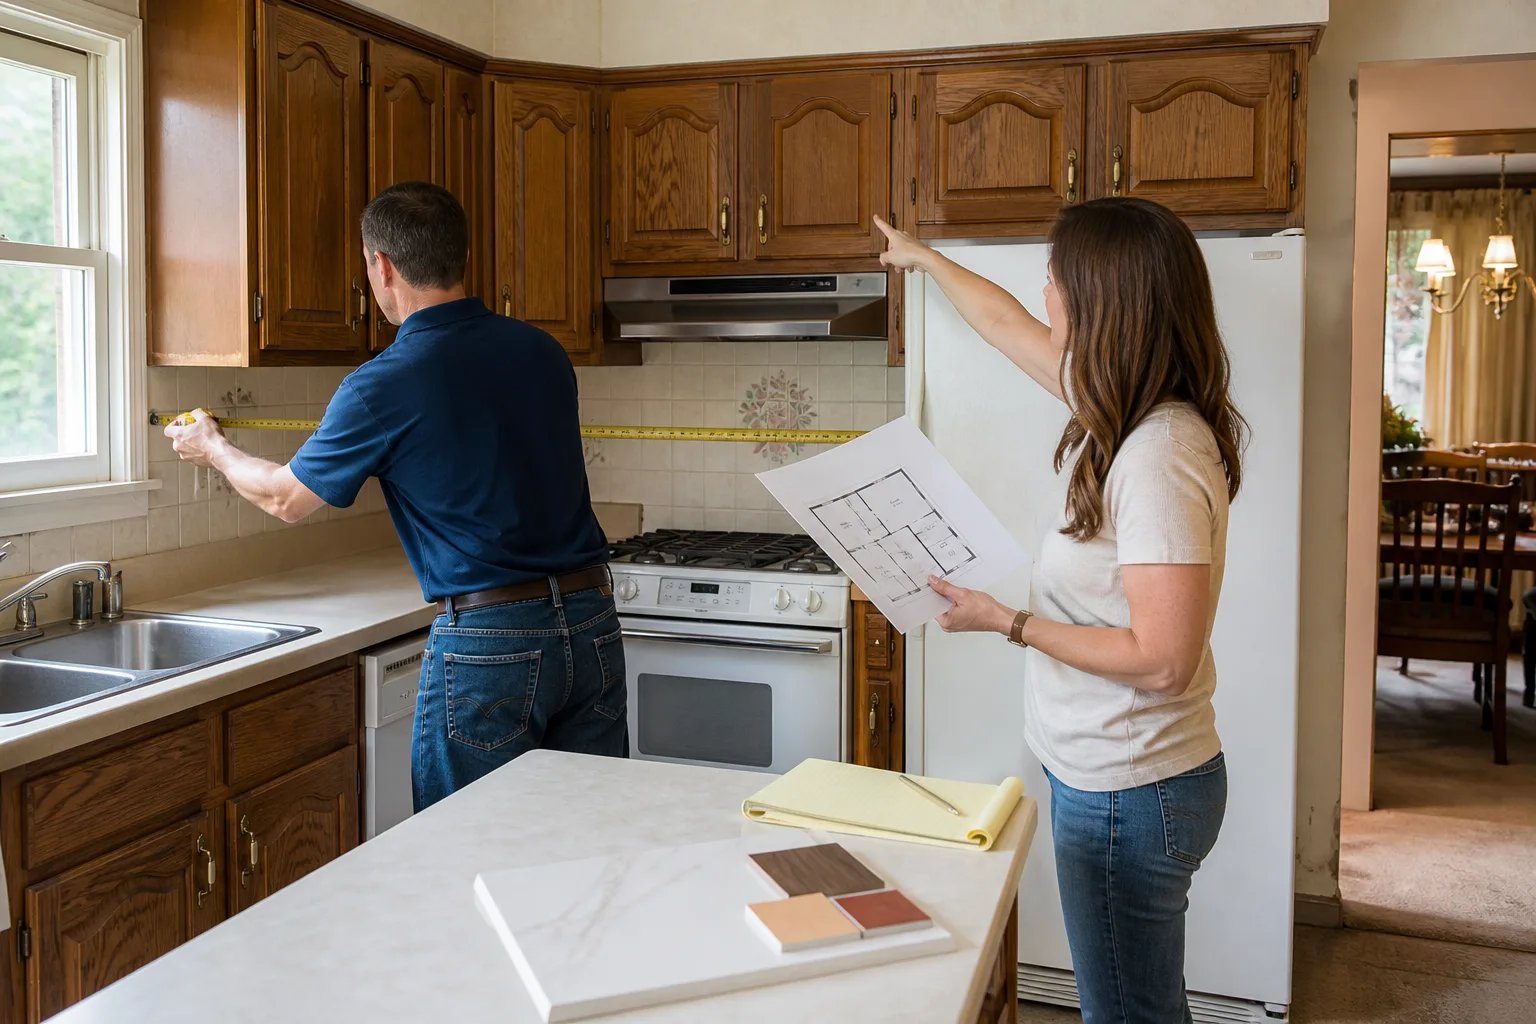
Here’s how we work. We measure the room, map your traffic flow, and put a written price and a written layout in front of you before a single cabinet is ordered. That’s part of the way we operate under the Kingswell Guarantee, and it means the number you plan around on day one is the number on the invoice. Our technicians have up to 22 years of experience, and every one of them is background-checked and shows up in uniform.
Design and layout is the front end of the Kitchen Remodeling in Miami Beach work we do, so the plan you approve here carries straight through to demolition, installation, and the finish carpentry at the end. If you want to see how the whole job fits together, start with our Kitchen Remodeling page.
Key Takeaways
- Design and layout planning runs $1,800 – $6,500 as a standalone service, and it’s included when you remodel with us.
- Miami Beach kitchens deal with salt air, humidity, and condo building rules that most plan books ignore. We plan around all three.
- You get a written layout and a written price before work starts, backed by the 365-Day Done Right Promise.
- A live person answers our phone around the clock. Call (844) 656-1986.
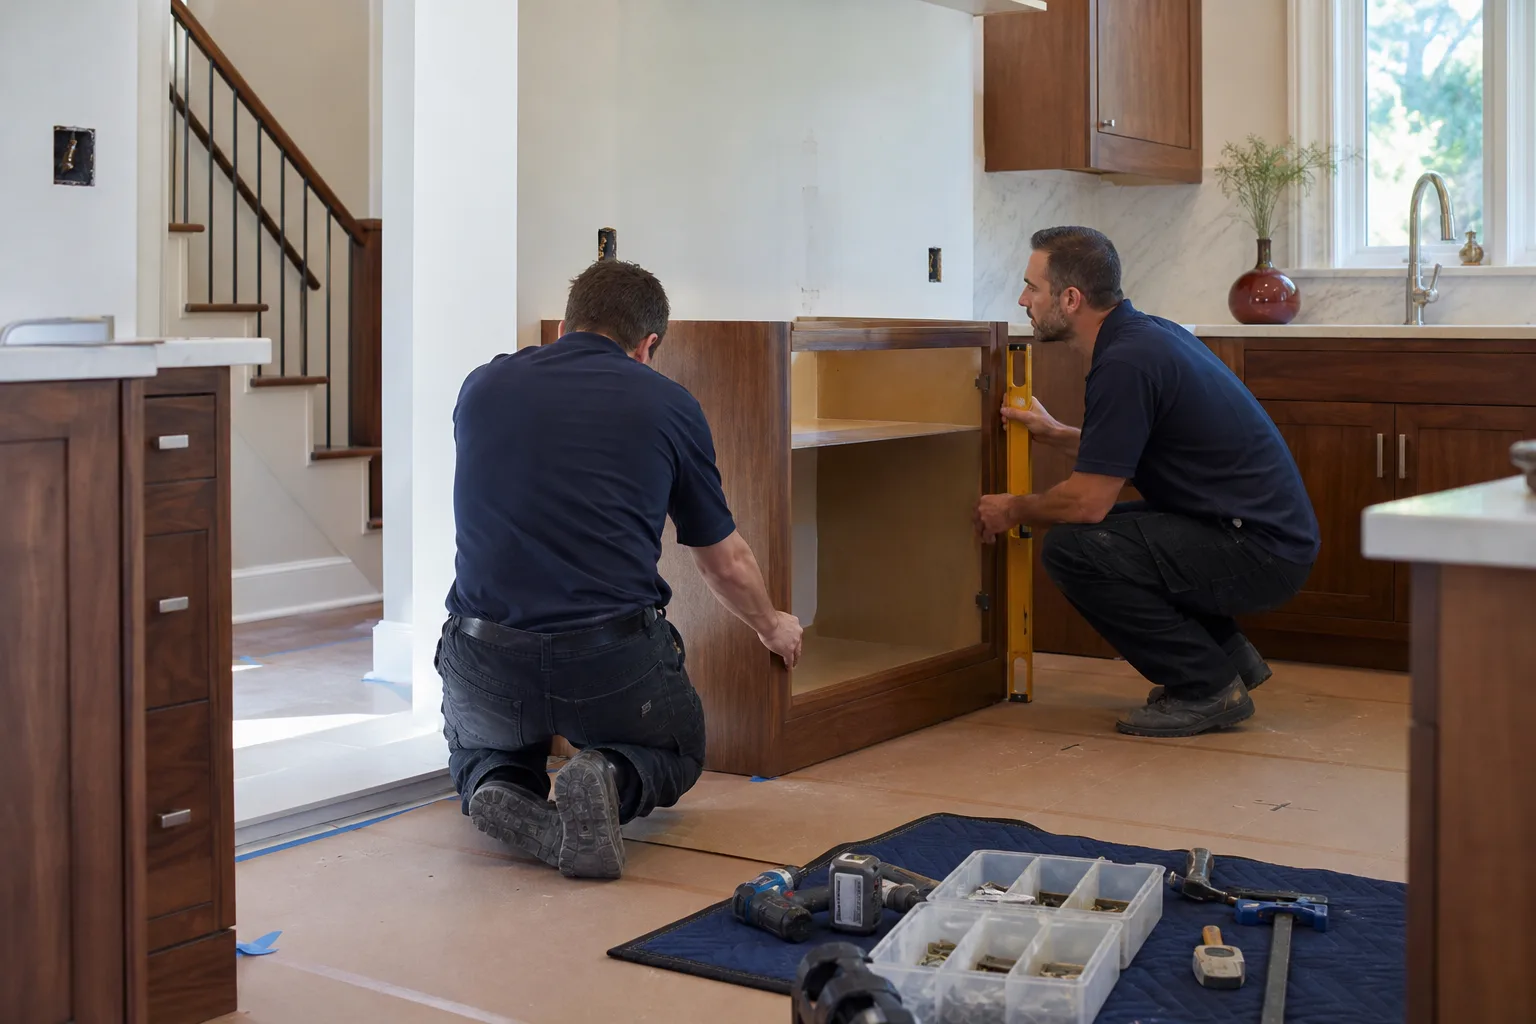
When You Need Kitchen Design & Layout
Most people don’t call a designer because they want to. They call because the room has stopped working and they’ve run out of ideas that don’t involve moving a wall. Here’s what we hear most often in Miami Beach.
- You can’t open the dishwasher and the fridge at the same time. Classic working-triangle problem. In the tight galley kitchens we see along Collins Avenue and in older North Beach buildings, two appliances share one swing zone and dinner prep turns into a shuffle. A layout plan fixes that with a few feet of careful repositioning.
- The kitchen was built for someone else’s life. Maybe the last owner was a single cook, or the condo was designed as a rental. Now you’ve got two people cooking, a kid doing homework at the counter, and no room for any of it. We map how you actually use the room, then fit the layout to it.
- You’re remodeling and don’t want to guess. The worst remodels are the ones where the homeowner lays out cabinets on a napkin and finds out in week three that the island won’t fit. Layout planning before demo day prevents that, and it lets us order materials against a plan instead of a hope.
- Humidity and salt air are wrecking the finishes. Miami Beach air is hard on cabinetry near windows and any surface that never dries out. Good layout planning includes ventilation, spacing, and material choice that account for it. We plan for airflow into the room, not just beauty in the photos.
- Your building has rules you didn’t know about. Condo associations here often control where you can move plumbing, what goes in a wall, and when crews can work. Layout planning has to respect those before you buy a single cabinet. We’ve learned where the surprises hide.
- You know the room is wrong but can’t see the fix. Sometimes you just need fresh eyes on a floor plan. That’s a good reason to call, and it’s a free conversation.
Our Kitchen Design & Layout Process
Here’s how a design and layout project actually runs with us. No phase starts until you’ve seen the price in writing.
- In-home assessment and measurement. We come to you, measure the room to the inch, and note where the plumbing, gas, and electrical actually run. We also look at light, ventilation, and how the kitchen connects to the rest of the home. If you’re in a condo, we ask about building rules up front, because a plan that ignores them isn’t a plan.
- Discovery conversation. Who cooks? How often? Do you entertain? Are you storing a stand mixer you never use or a wok you use weekly? This is where a layout either fits your life or doesn’t, and it’s worth twenty minutes of honest conversation.
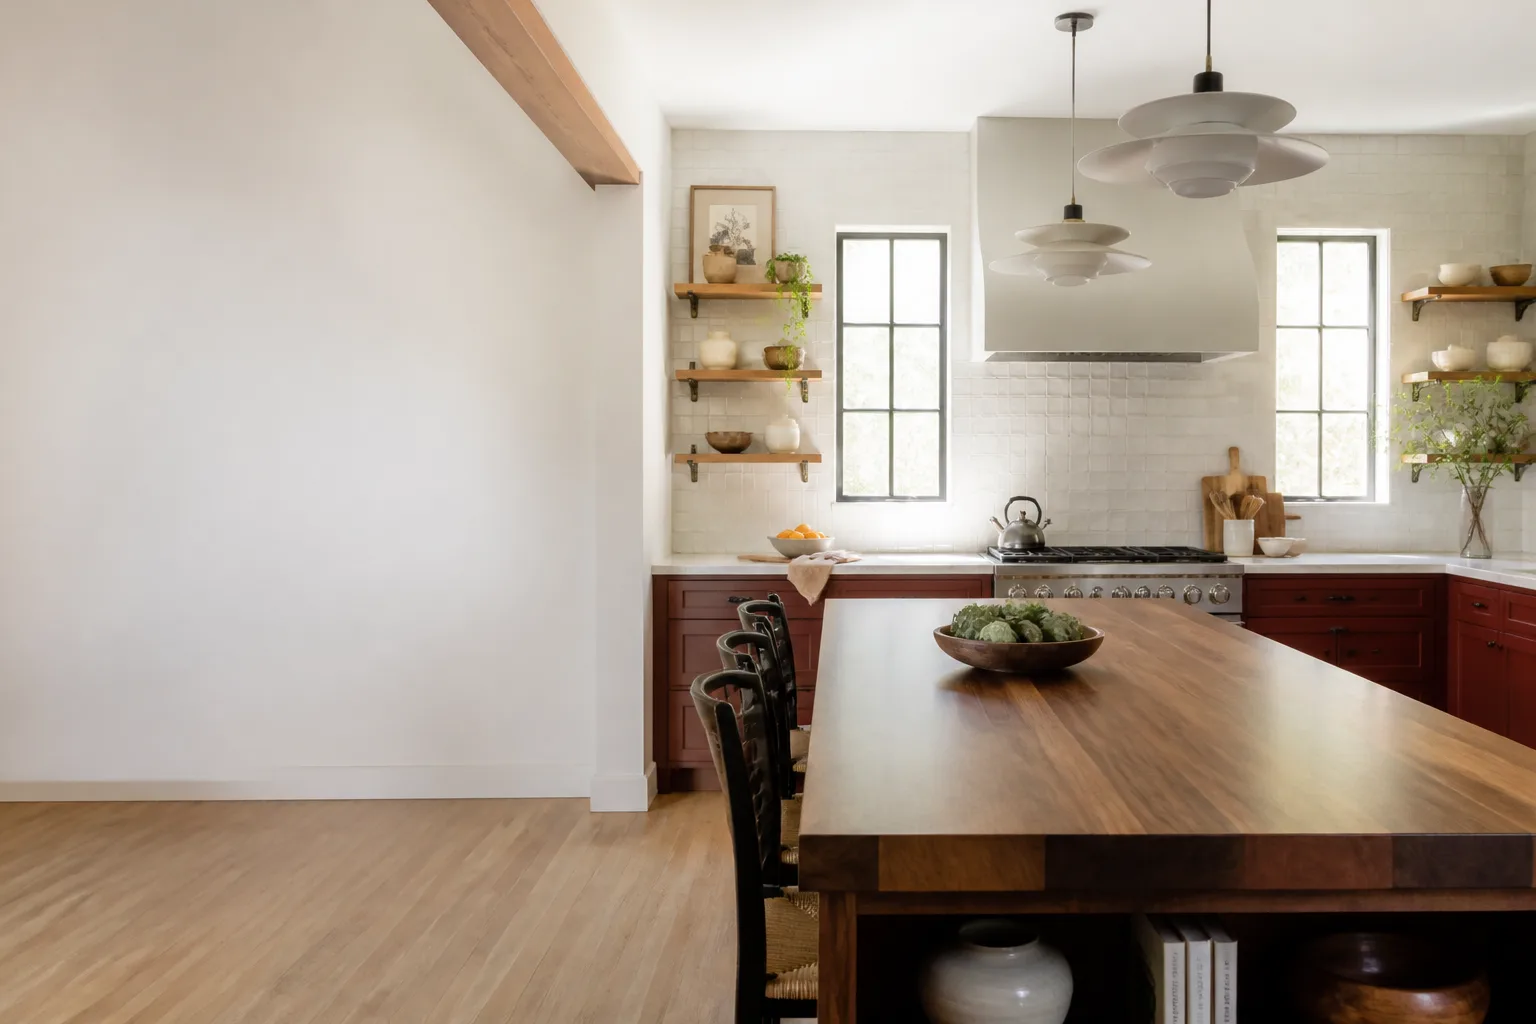
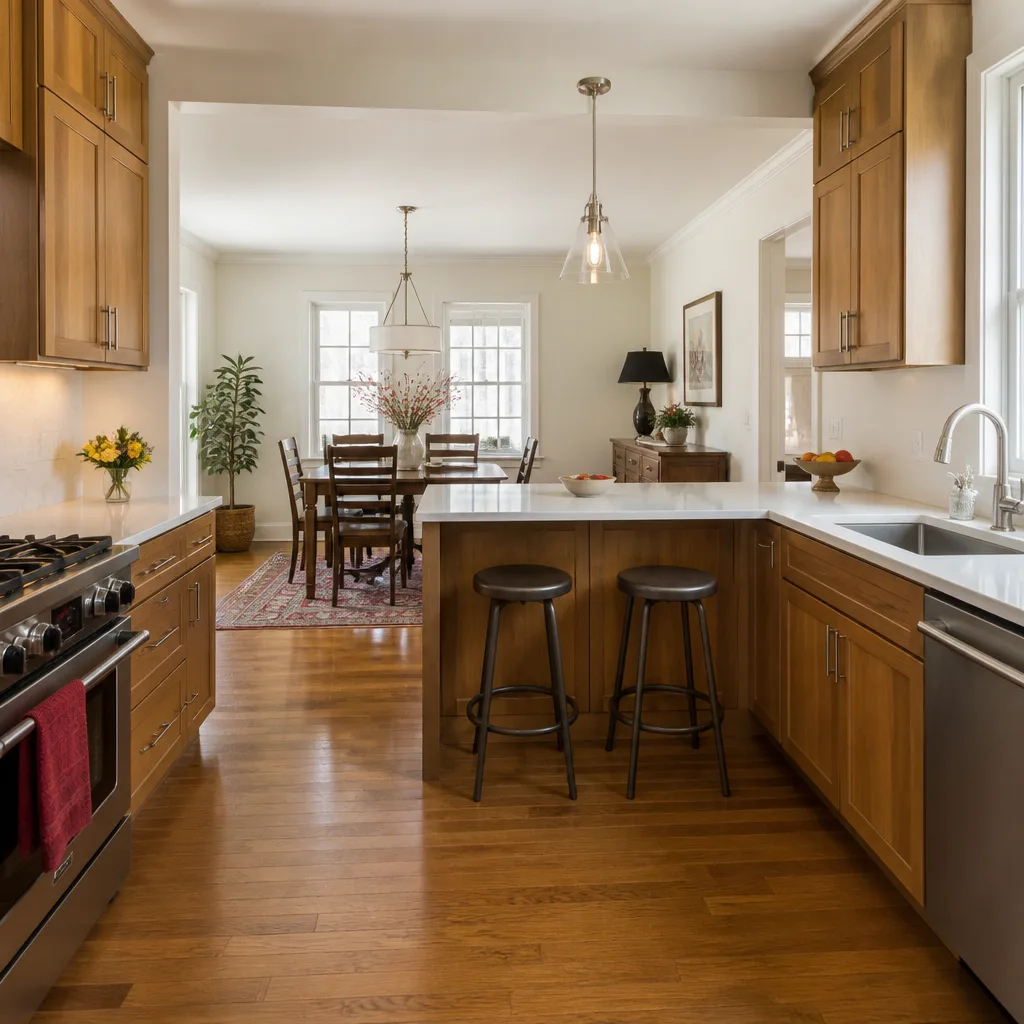
- Layout options and a written price. We bring you two or three layout directions, with drawings and a written price for each. You see the trade-offs: a peninsula versus an island, a galley run versus an L, storage against counter space. We put cabinetry from KraftMaid or Wellborn in front of you and walk through which lines and finishes make sense for a salt-air kitchen.
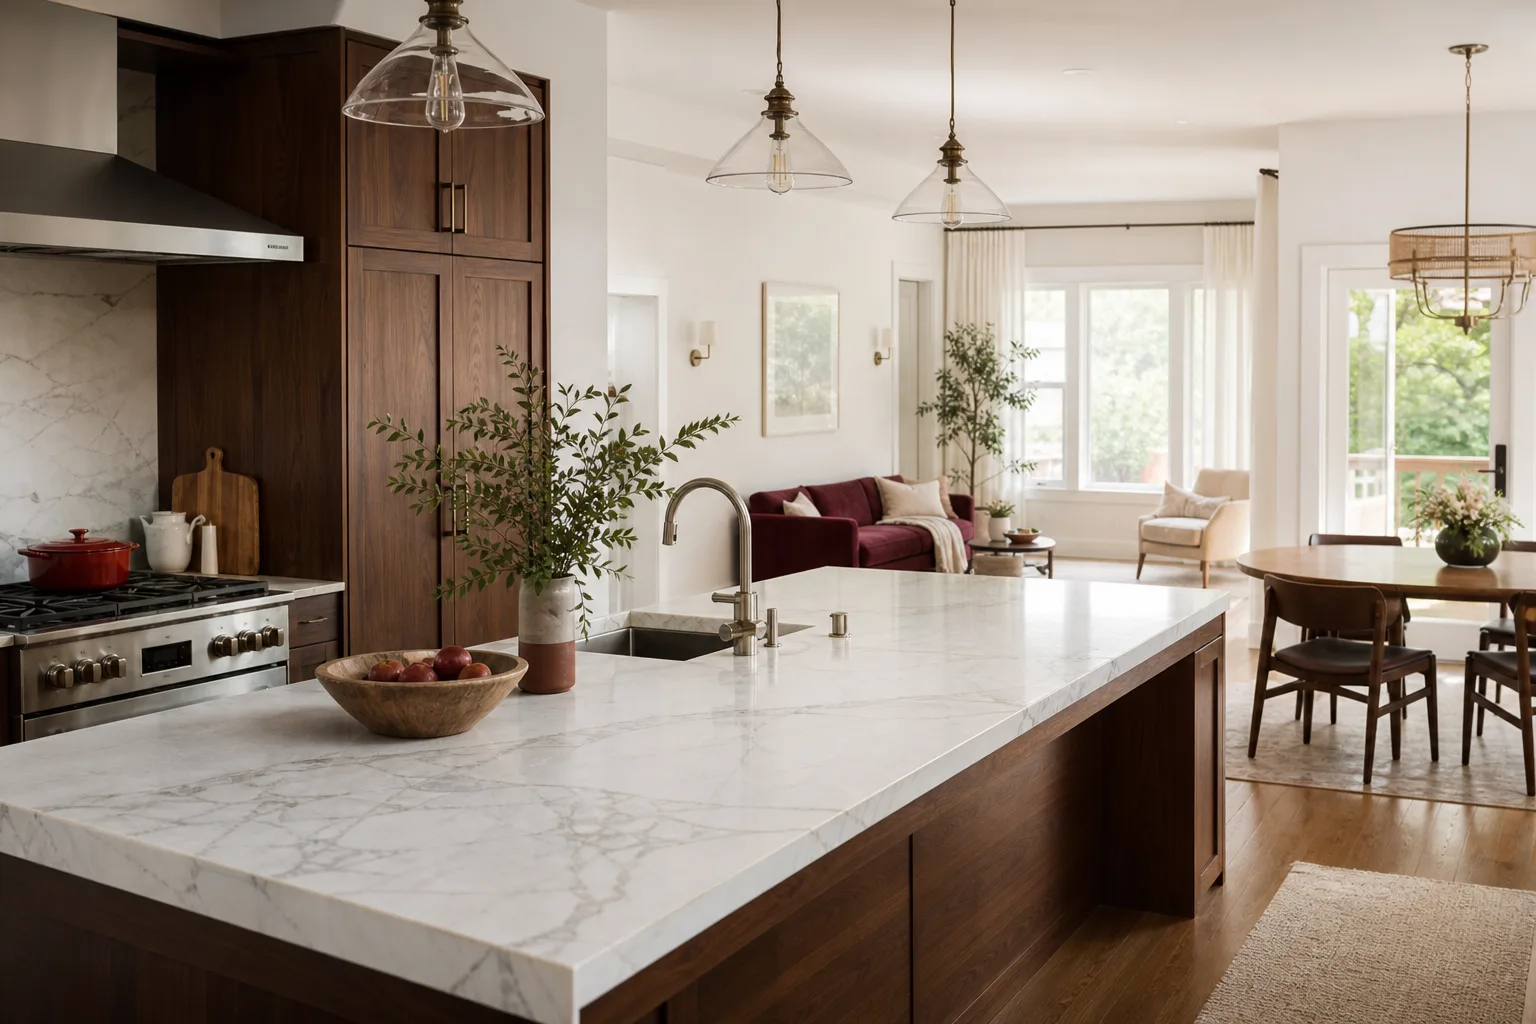
- Material and finish selection. We help you choose countertops (Cambria, Silestone, or Caesarstone all handle humidity well) and fixtures (Kohler and Moen are our regular picks) against the layout, so the whole kitchen holds together. We name brands because the products behind our guarantee need to be as solid as the promise.
- Final plan and sign-off. You approve a final layout and a final written price. That document is what we build from, and it’s what the 365-Day Done Right Promise covers.
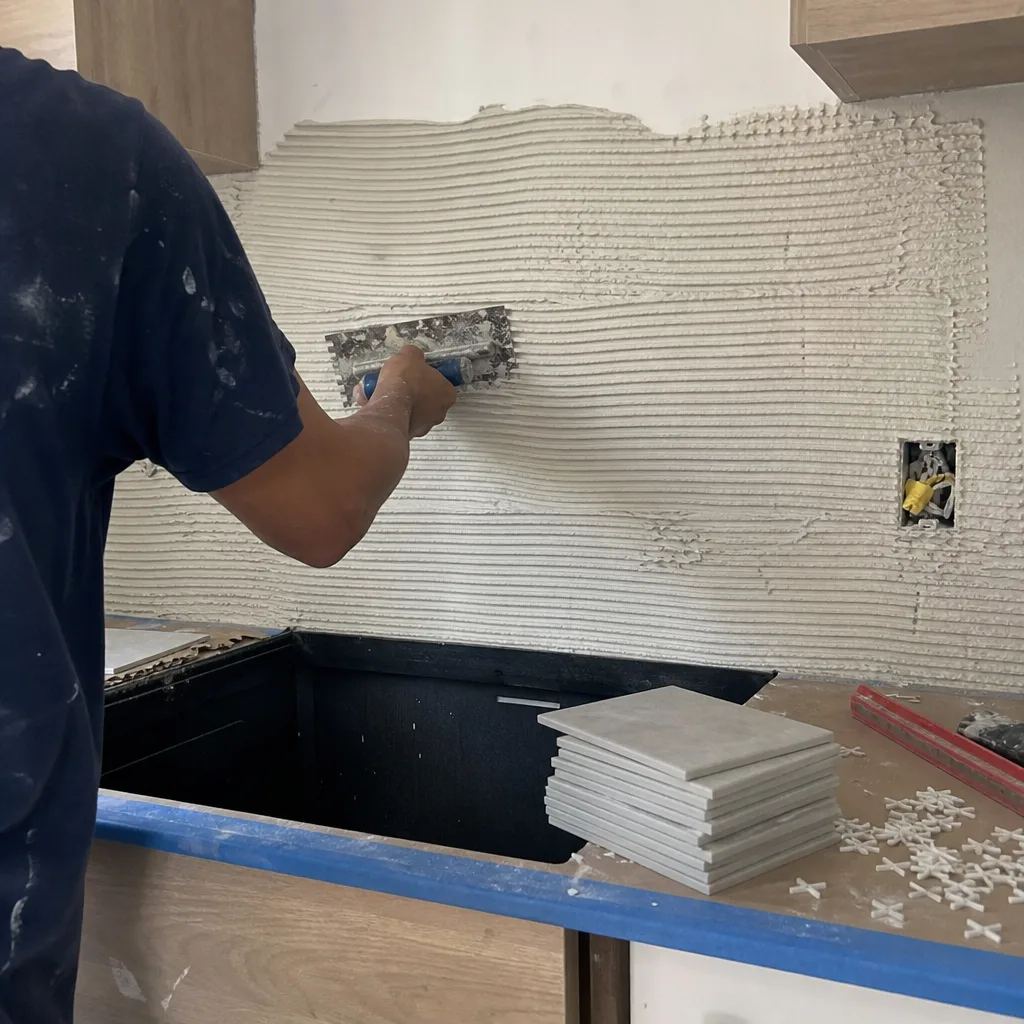
- Handoff to build. The plan goes to the crew, and the job moves into the remodel phase with a defined arrival window and a clean job site. If anything in construction calls for a layout change, we come back to you with the price difference in writing before we proceed.
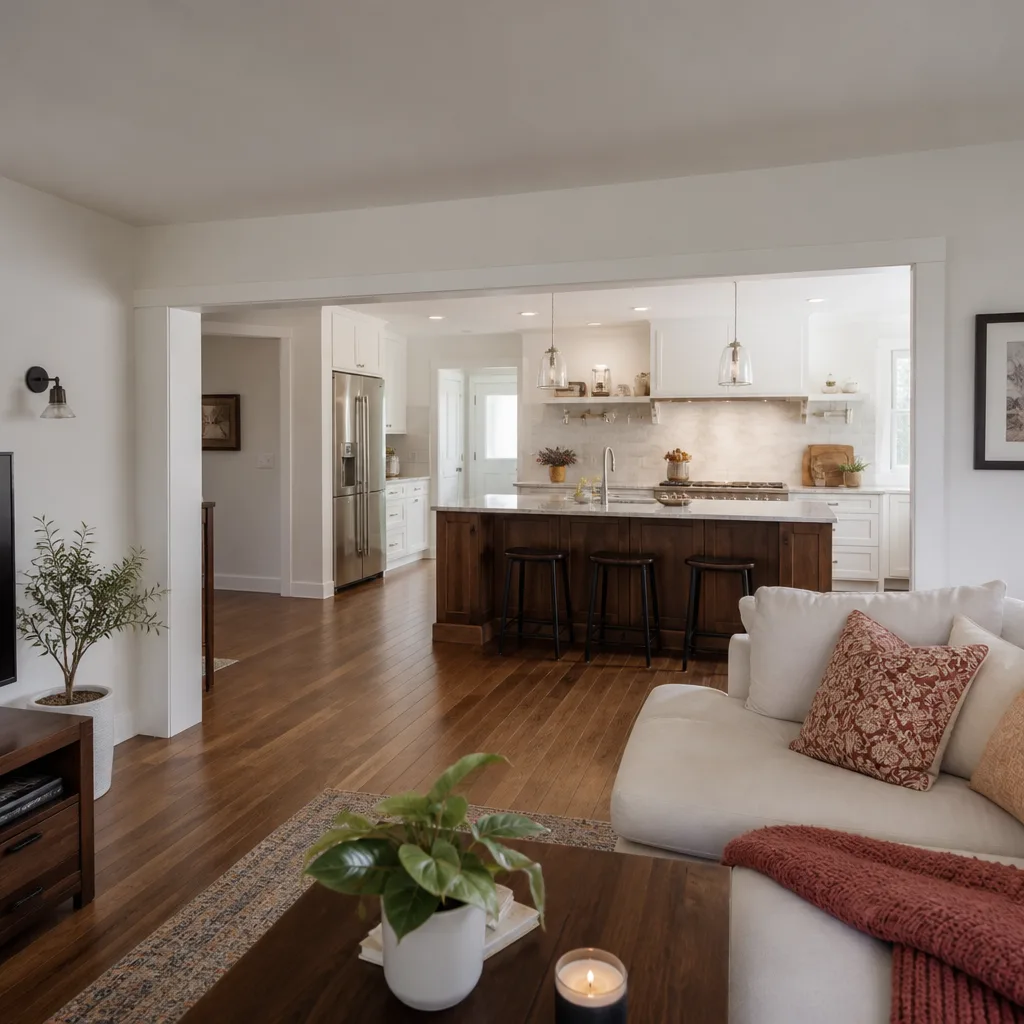
Kitchen Design & Layout Pricing in Miami Beach
Design and layout costs in Miami Beach depend on how much drawing, revision, and selection help you need. Here are the real ranges we work in.
| Service | Typical Range | What Drives the Number |
|---|---|---|
| Single-room layout plan (drawings only) | $1,800 – $3,200 | Room size, number of layout options, complexity of existing plumbing |
| Full design package (layout + materials + selections) | $3,500 – $6,500 | Countertop and cabinetry selections, revisions, finish coordination |
| Design folded into a full remodel | Included in project price | Scope of the remodel, cabinet line, countertop material |
| Structural or plumbing relocation add-on | $600 – $2,500 | Whether a wall moves, whether a drain relocates, engineering needs |
What pushes the number up? Moving plumbing, opening a wall to check for surprises, or coordinating with a condo association that wants more documentation. What keeps it down? A room that stays where it is. If you already know your layout works and just need finish selection help, we can scope that smaller.
Every homeowner gets a written price before any work starts. Not a range, not a verbal ballpark. Our estimates are free, and a live person answers the phone when you call. Call (844) 656-1986 for your design consultation.
FAQs – Kitchen Design & Layout
How much does kitchen design cost in Miami Beach?
Kitchen design and layout planning in Miami Beach costs $1,800 – $6,500 depending on whether you need drawings alone or a full package with materials and selections. When you remodel with us, design is folded into the project price. Call (844) 656-1986 for a free estimate and a written number you can plan around.
Can you work with my condo association rules?
Yes. We plan for Miami Beach condo rules before the design is finalized, including any limits on plumbing relocation, wall changes, and crew hours. Getting the building’s requirements on the table early is how we avoid a plan you can’t build. Call us and we’ll talk through your building.
How long does design and layout take?
A typical design and layout takes about two to four weeks from first measurement to signed plan, depending on how many revisions you need and how fast selections come together. Most of that time is yours, not ours. Call (844) 656-1986 to get the process started.
Do I need design services if I already know what I want?
Sometimes not. If you have a clear layout and only need finish selection help, we can scope it smaller and put a written price on it. But most of the homeowners we work with who thought they knew what they wanted found real improvements once the room was measured. Either way, the first conversation is free.
What happens if something goes wrong after the work is done?
It’s covered by our 365-Day Done Right Promise. If the work fails inside the guarantee period, we come back and fix it at no charge, and that commitment is in writing on every project. We also give you a free second visit if a repair fails, with no service call and no re-inspection fee. You have that in writing before work starts.
When you’re ready to stop guessing and get a real plan, call Penhallow Remodeling Miami Beach at (844) 656-1986 for a free estimate. A live person answers, the price comes in writing, and the guarantee comes with the job.
Learn more about how we think about the whole project on our home page.
Written by the team at Penhallow Remodeling Miami Beach, serving Miami Beach.